01
Structural design
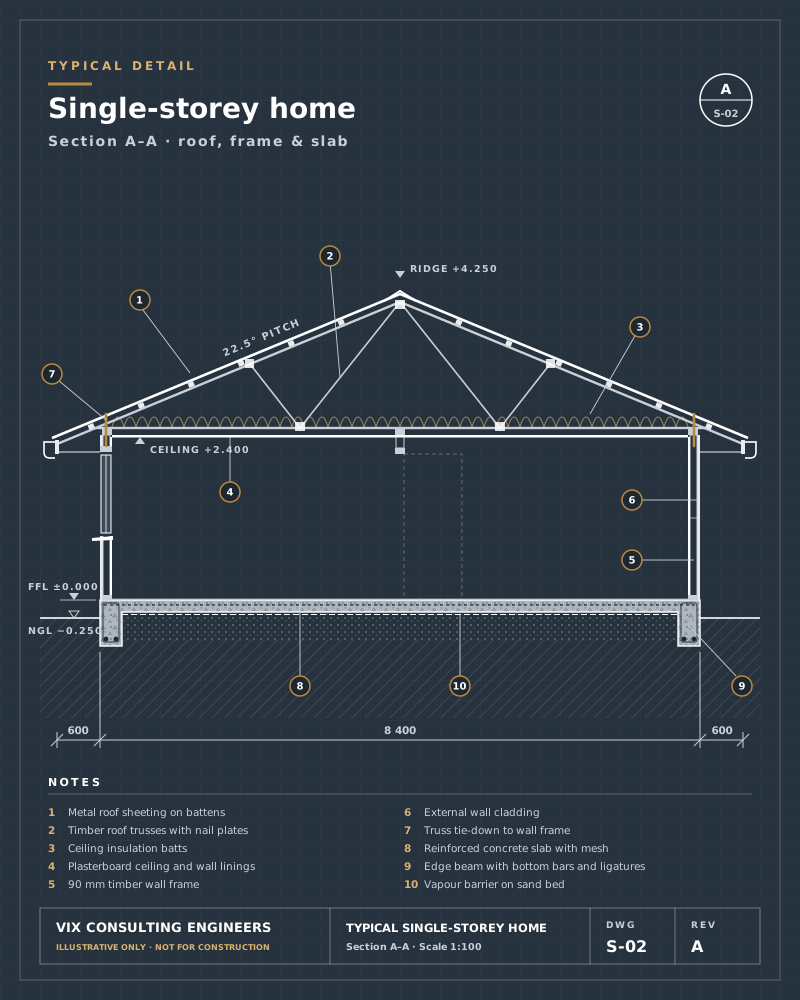
Footings, slabs, framing, bracing and tie-downs, with calculations and structural drawings.
RPEQ-registered engineers in Queensland. Drawings, reports and certificates for building approval, from one team you can talk to.
Every design follows the National Construction Code (NCC), including the Livable Housing Design Standard for new homes.
Chartered engineers (CPEng), listed on the National Engineering Register (NER)
Registered Professional Engineers of Queensland
Professional indemnity for structural engineering
Design and inspection certificates for your certifier
Designed to the National Construction Code
Livable Housing Design Standard for new homes
We prepare the engineering package for building approval, designed to the NCC and the Livable Housing Design Standard, so your certifier gets everything from one engineering team.
Footings, slabs, framing, bracing and tie-downs, with calculations and structural drawings.
We arrange the site soil test with our testing partner and use it in the footing design.
Wind classification for your site, which sets the roof, frame and tie-down design.
Energy efficiency assessment (EER) for new homes, extensions and granny flats.
Form 15 design certificate, then Form 12 structural and building inspections on site.
Assessments of existing structures, defects and cracking, and checks for changes such as wall removal.
The result: one consistent engineering package, ready for your building certifier.
Builders, homeowners, building designers and modular manufacturers deal directly with the engineer on their job. Here is what each type of project usually involves.
Send your plans and the site address. We reply with a written quote.
Structural design and drawings, soil test and wind report.
Form 15 and the full document package for your building certifier.
Form 12 structural and building inspections during construction.
VIX is a Queensland structural engineering consultancy focused on residential and modular construction, from structural design to approval. We started VIX because small builds deserve the same engineering care as large ones, from an engineer who is easy to reach.
Homes, granny flats and modular buildings are our core work.
You speak with the engineer working on your project.
We explain what your project needs and why, without the jargon.
Building approval comes with a lot of new terms. Here is what each part of the process means, in plain English.
Ask us a questionYes. Working from your building designer’s plans, we prepare the structural design, arrange the soil test, provide the wind report and issue Form 15 and Form 12, so your certifier receives one consistent engineering package.
The plans from your building designer and the site address. If you already have a survey or soil test, send them too.
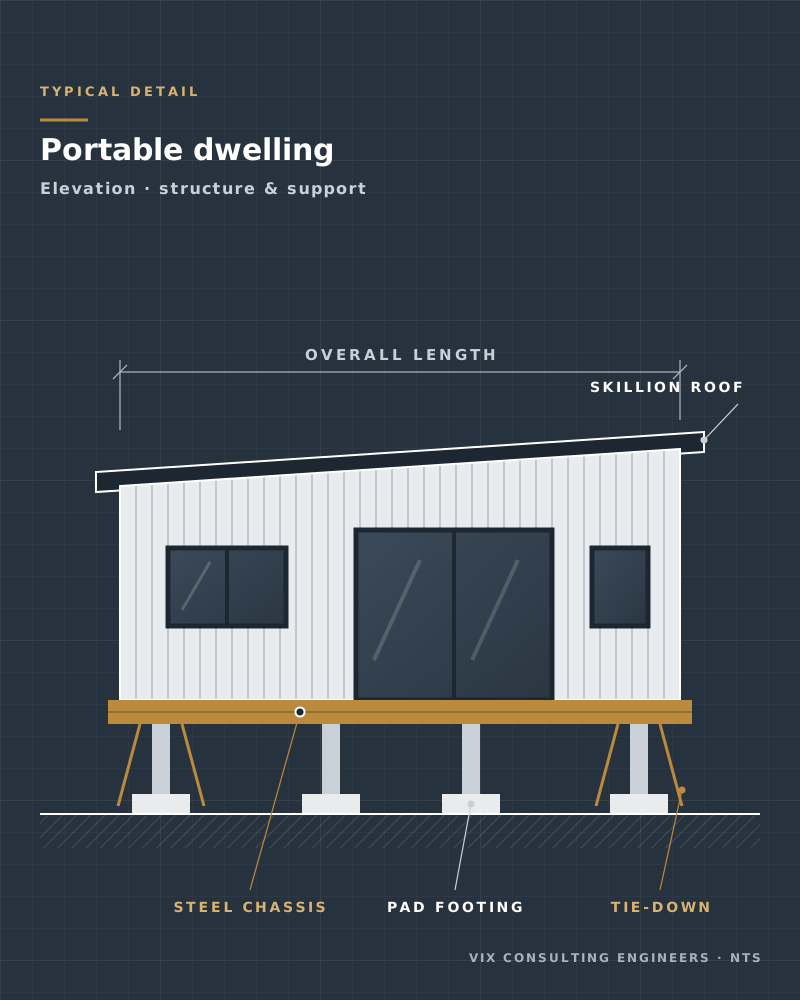
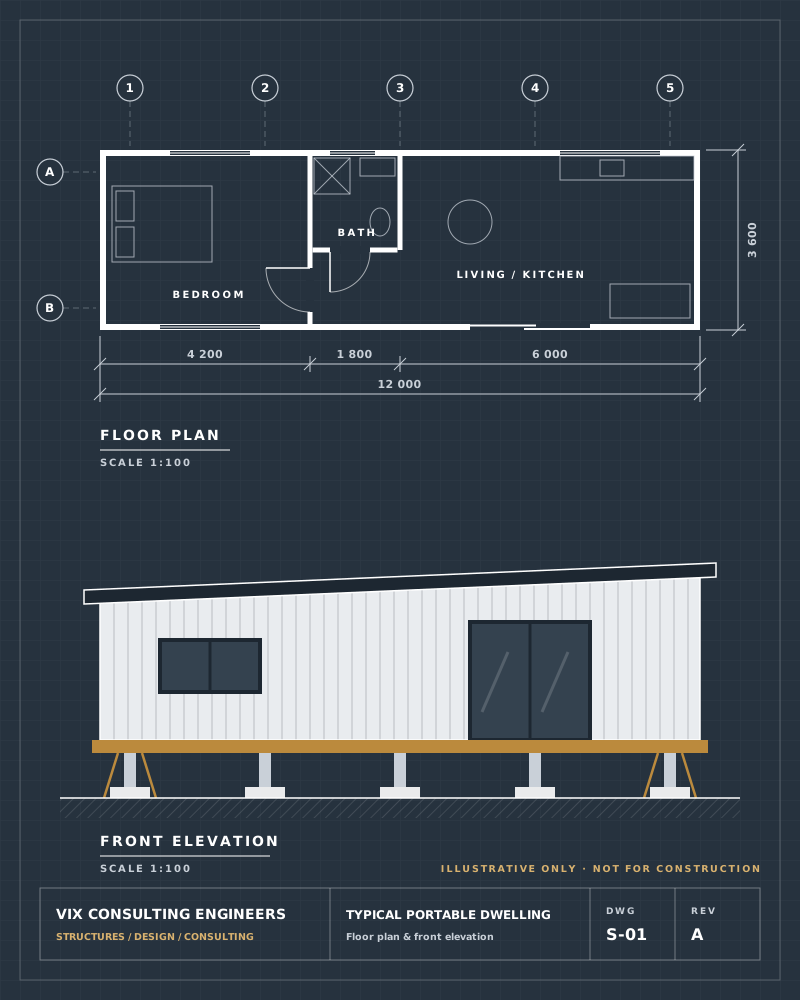
Small Class 1a homes, granny flats, extensions and decks, and modular or portable homes.
A registered surveyor measures the site: boundaries, levels, existing buildings, trees and services. It is the base for the design and for checking setbacks. Ask us if you need one.
A geotechnical test that classifies how reactive the ground is (Class A, S, M, H1, H2, E or P). It sets the footing and slab design. We arrange it through our testing partner.
Sets the wind classification for your site, such as N2 or N3, based on location, terrain and shielding. It decides how the roof, frame and tie-downs resist wind.
Show the footings, slab, framing, beams, bracing and tie-downs, with sizes and connections. They are backed by engineering calculations to the Australian Standards.
Shows how the home meets the NCC energy efficiency requirements for the building fabric and services. This service is coming soon at VIX.
The national set of minimum requirements for safety, health, amenity, accessibility and sustainability in buildings. Houses are covered in Volume Two and the Housing Provisions.
Part of the NCC for new homes. It covers features such as a step-free path and entrance, wider internal doors and corridors, a toilet on the entry level, a step-free shower and wall reinforcement for future grab rails.
A design compliance certificate. The engineer confirms the design complies with the building code, and your certifier needs it before approving the work.
Assesses your plans against the NCC and planning rules, issues the building approval and inspects the work at key stages before the final certificate.
An aspect inspection certificate. A competent person inspects a stage of the work on site, such as footings or framing, and certifies it complies. We issue Form 12 for structural and building aspects.
A Registered Professional Engineer of Queensland. Professional engineering work in Queensland must be done or supervised by an RPEQ, and certifiers expect RPEQ-signed documents.
Send your plans and a few details, and we will get back to you with a quote.